

Listing Courtesy of:  Doorify MLS / Listed By: Patricia Denz, Corcoran Deronja Real Estate
 Doorify MLS / Listed By: Patricia Denz, Corcoran Deronja Real Estate
 1049 Kennicott Avenue Cary, NC 27513
Active (104 Days)
$1,175,000 (USD)
OPEN HOUSE TIMES
-
OPENSat, Oct 1012 noon - 2:00 pm
-
OPENSun, Oct 1112 noon - 2:00 pm
Description
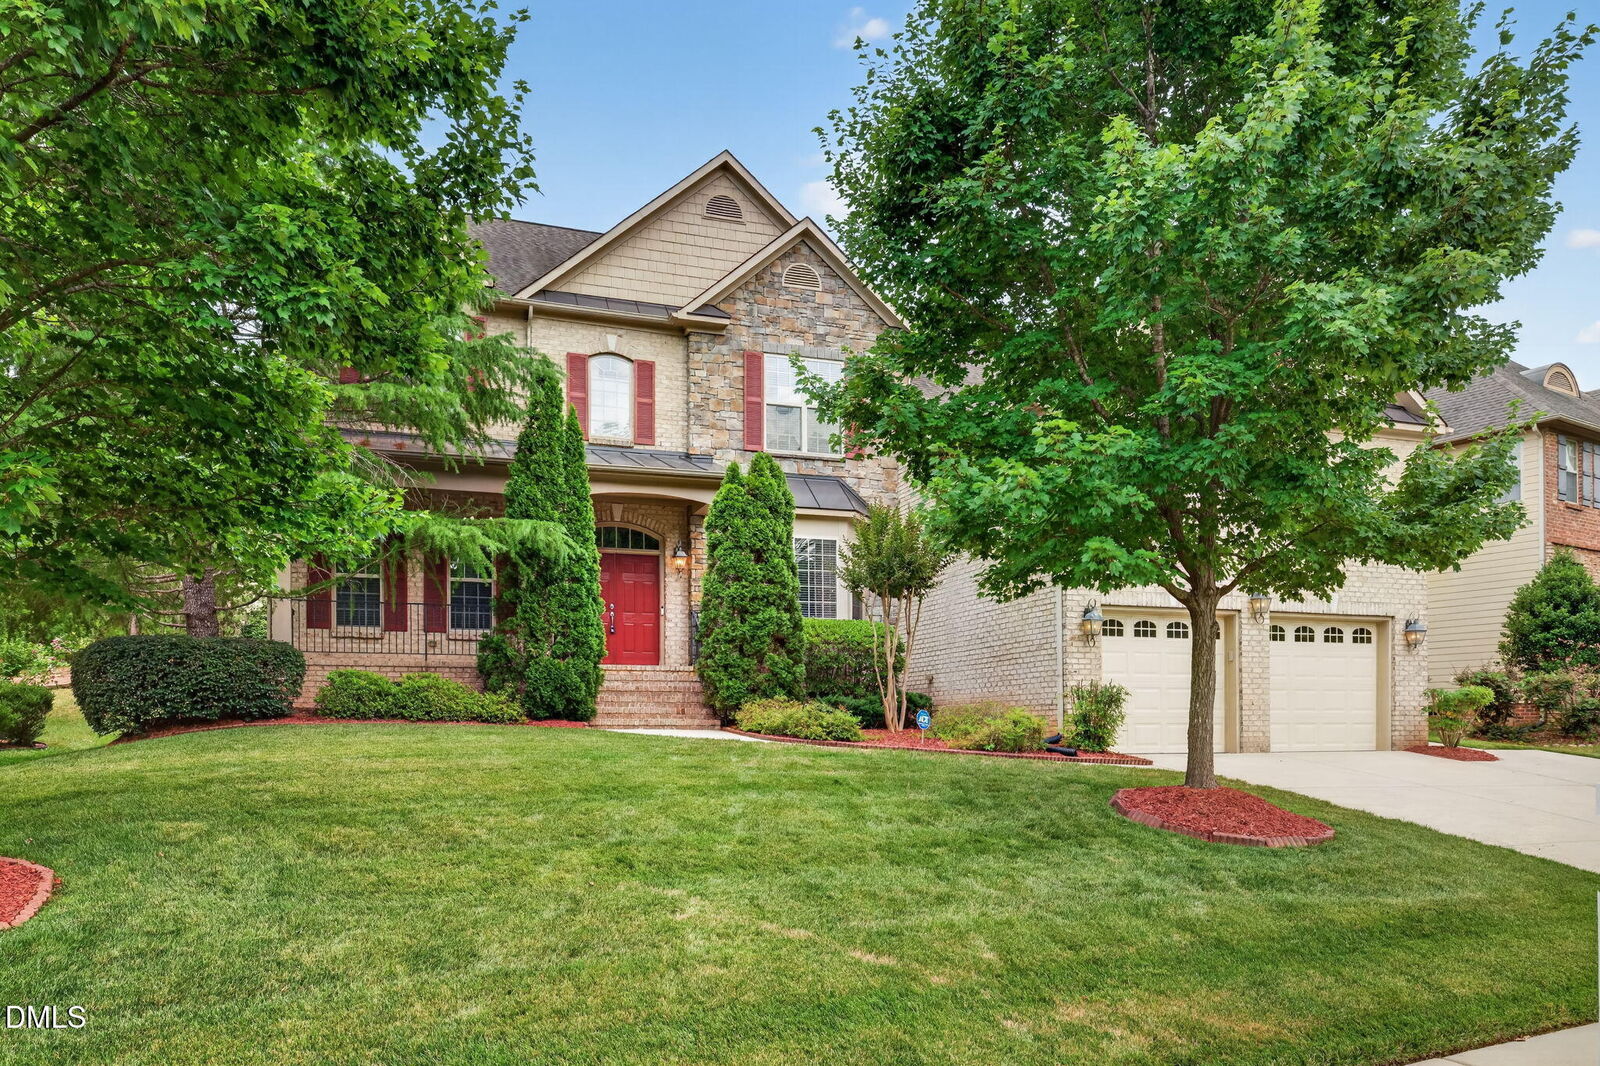
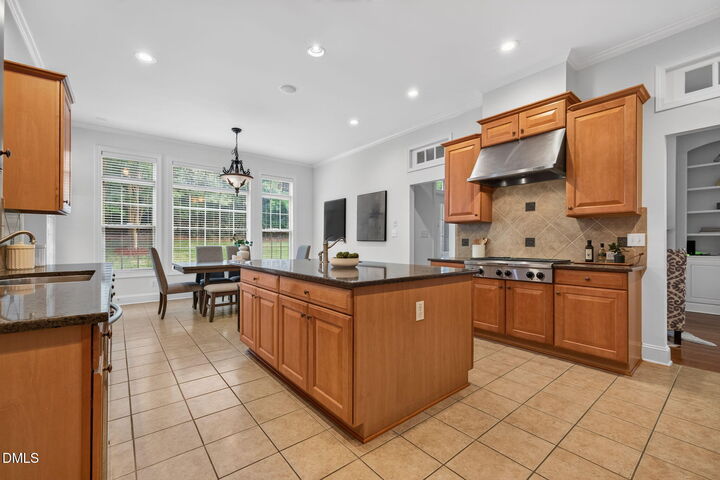
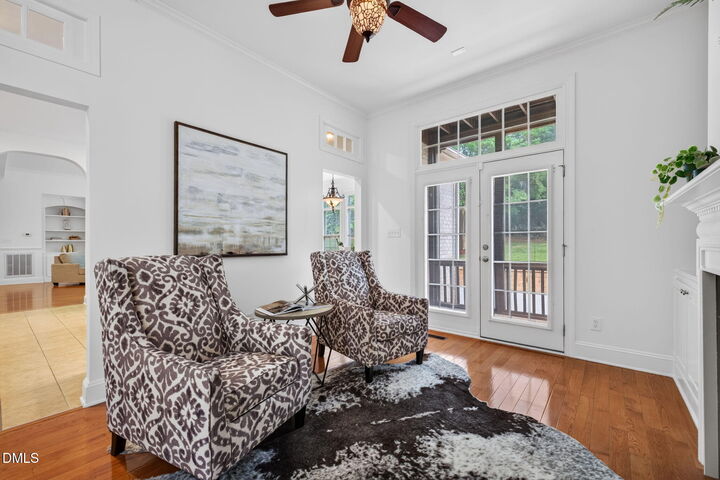
What if everyone finally had room? With more than 5,200 square feet in Cary, 1049 Kennicott offers the kind of space that lets you spread out, come together and entertain with ease. Five bedrooms and four baths are only the beginning. Generous living spaces provide flexibility for work, guests and everyday life, while the third-floor media and recreation space creates a destination all its own. Outside, this home trades an ordinary backyard for something much more fun. A private sports court is ready for basketball, play and weekends with friends, while the impressive two-story screened porch creates exceptional outdoor living and entertaining space. Fresh interior paint and new carpet make this well-maintained home move-in ready. Located in desirable Weston Oaks with convenient access to Cary, RTP, shopping, dining and recreation, 1049 Kennicott delivers something increasingly hard to find: substantial space, flexible living and memorable amenities at a compelling new price of $1,175,000.
MLS #:
10176924
10176924
Taxes
$9,670(2025)
$9,670(2025)
Lot Size
0.26 acres
0.26 acres
Type
Single-Family Home
Single-Family Home
Year Built
2006
2006
Style
Traditional, Transitional
Traditional, Transitional
County
Wake County
Wake County
Community
Weston Oaks
Weston Oaks
Listed By
Patricia Denz, Corcoran Deronja Real Estate
Source
Doorify MLS
Last checked Oct 9 2026 at 11:17 PM GMT+0000
Doorify MLS
Last checked Oct 9 2026 at 11:17 PM GMT+0000
Bathroom Details
- Full Bathrooms: 4
Interior Features
- Wet Bar
- High Speed Internet
- Smooth Ceilings
- Kitchen Island
- Ice Maker
- Electric Water Heater
- Microwave
- Oven
- Refrigerator
- Sound System
- Bar
- Keeping Room
- Walk-In Shower
- Granite Counters
- Double Oven
- Open Floorplan
- Ceiling Fan(s)
- Tray Ceiling(s)
- Dishwasher
- Entrance Foyer
- Disposal
- Dryer
- Washer
- Gas Range
- Laundry: Laundry Room
- Gas Cooktop
- Range Hood
- Wall Oven
- Vaulted Ceiling(s)
- Bookcases
- Central Vacuum
- Room Over Garage
- Eat-In Kitchen
- High Ceilings
- Cooktop
- Double Vanity
- Separate Shower
- Bathtub/Shower Combination
- Built-In Features
- Recessed Lighting
- Soaking Tub
- Storage
- Water Closet
- Stainless Steel Appliance(s)
- Dual Closets
- Vented Exhaust Fan
- Breakfast Bar
- Chandelier
- Stone Counters
- Electric Oven
- Crown Molding
- Central Vacuum Prewired
- Free-Standing Refrigerator
Subdivision
- Weston Oaks
Lot Information
- Landscaped
- Sprinklers In Front
- Sprinklers In Rear
Property Features
- Fireplace: 2
- Fireplace: Gas Starter
- Fireplace: Gas
- Fireplace: Family Room
- Fireplace: Gas Log
- Fireplace: Great Room
Heating and Cooling
- Forced Air
- Natural Gas
- Fireplace(s)
- Central Air
Homeowners Association Information
- Dues: $473/Semi-Annually
Flooring
- Carpet
- Hardwood
- Marble
- Tile
- Wood
Exterior Features
- Brick
- Fiber Cement
- Stone
- Shake Siding
- Brick Veneer
- Roof: Shingle
- Roof: Metal
- Roof: Architectural Shingle
Utility Information
- Utilities: Electricity Connected, Cable Available, Natural Gas Connected, Water Connected, Sewer Connected
- Sewer: Public Sewer
School Information
- Elementary School: Wake - Northwoods Elementary
- Middle School: Wake - West Cary Middle
- High School: Wake - Cary High
Garage
- Attached Garage
Parking
- Attached
- Garage
- Parking Pad
- Driveway
- Garage Door Opener
- Concrete
- Side by Side
- Garage Faces Front
- Inside Entrance
Stories
- Tri-Level
Living Area
- 5,246 sqft
Listing Price History
Date
Event
Price
% Change
$ (+/-)
Sep 18, 2026
Price Changed
$1,175,000
-3%
-$40,000
Jun 25, 2026
Listed
$1,215,000
-
-
Location
Estimated Monthly Mortgage Payment
*Based on Fixed Interest Rate withe a 30 year term, principal and interest only
Listing price
Down payment
%
Interest rate
%Mortgage calculator estimates are provided by The Corcoran Group and are intended for information use only. Your payments may be higher or lower and all loans are subject to credit approval.
Disclaimer: Listings marked with a Doorify MLS icon are provided courtesy of the Doorify MLS, of North Carolina, Internet Data Exchange Database. Brokers make an effort to deliver accurate information, but buyers should independently verify any information on which they will rely in a transaction. The listing broker shall not be responsible for any typographical errors, misinformation, or misprints, and they shall be held totally harmless from any damages arising from reliance upon this data. This data is provided exclusively for consumers’ personal, non-commercial use. Copyright 2024 Doorify MLS of North Carolina. All rights reserved. Data last updated 9/10/24 06:44
